Every square foot matters when designing an office especially considering the cost of real estate in the metro cities of India. Architects spend hours deciding where desks should go, how people will move around and how spaces can be optimized.
Lockers, cabinets and desk pedestals are extremely important but can occupy considerable floor space. As workplaces become more flexible, traditional storage arrangements may become inefficient.
This is where Smart Lockers for Architects can make a difference. By combining thoughtful design with optimum space utilization, vertical storage can be used more effectively and preserve valuable horizontal space.
The Hidden Space Cost of Traditional Office Storage
Storage requirements are often calculated using employee headcount. The approach seems logical, but workplace attendance and storage demand don’t always remain constant.
Understanding this difference can open up new possibilities in Interior Design Space Planning.
Why Employee Headcount Can Be a Misleading Starting Point
Consider a workplace with 500 employees and a peak attendance of 300.
Providing every employee with a dedicated locker could leave a significant portion of the storage infrastructure unused each day.
A shared allocation system may allow the organisation to meet its needs with fewer lockers, provided capacity is planned around peak demand and an appropriate buffer.
How Permanent Storage Assignments Affect Floor Planning
Every additional locker bank requires space for the unit and for people accessing it.
Unnecessary storage capacity can reduce the area available for seating, circulation or collaboration.
Smart Lockers for Architects encourage a more important question: How much storage will people actually need at the same time?
Think Vertically to Make More Horizontal Space Available
Floor area is valuable, so make better to every inch - office walls offer opportunities for storage.
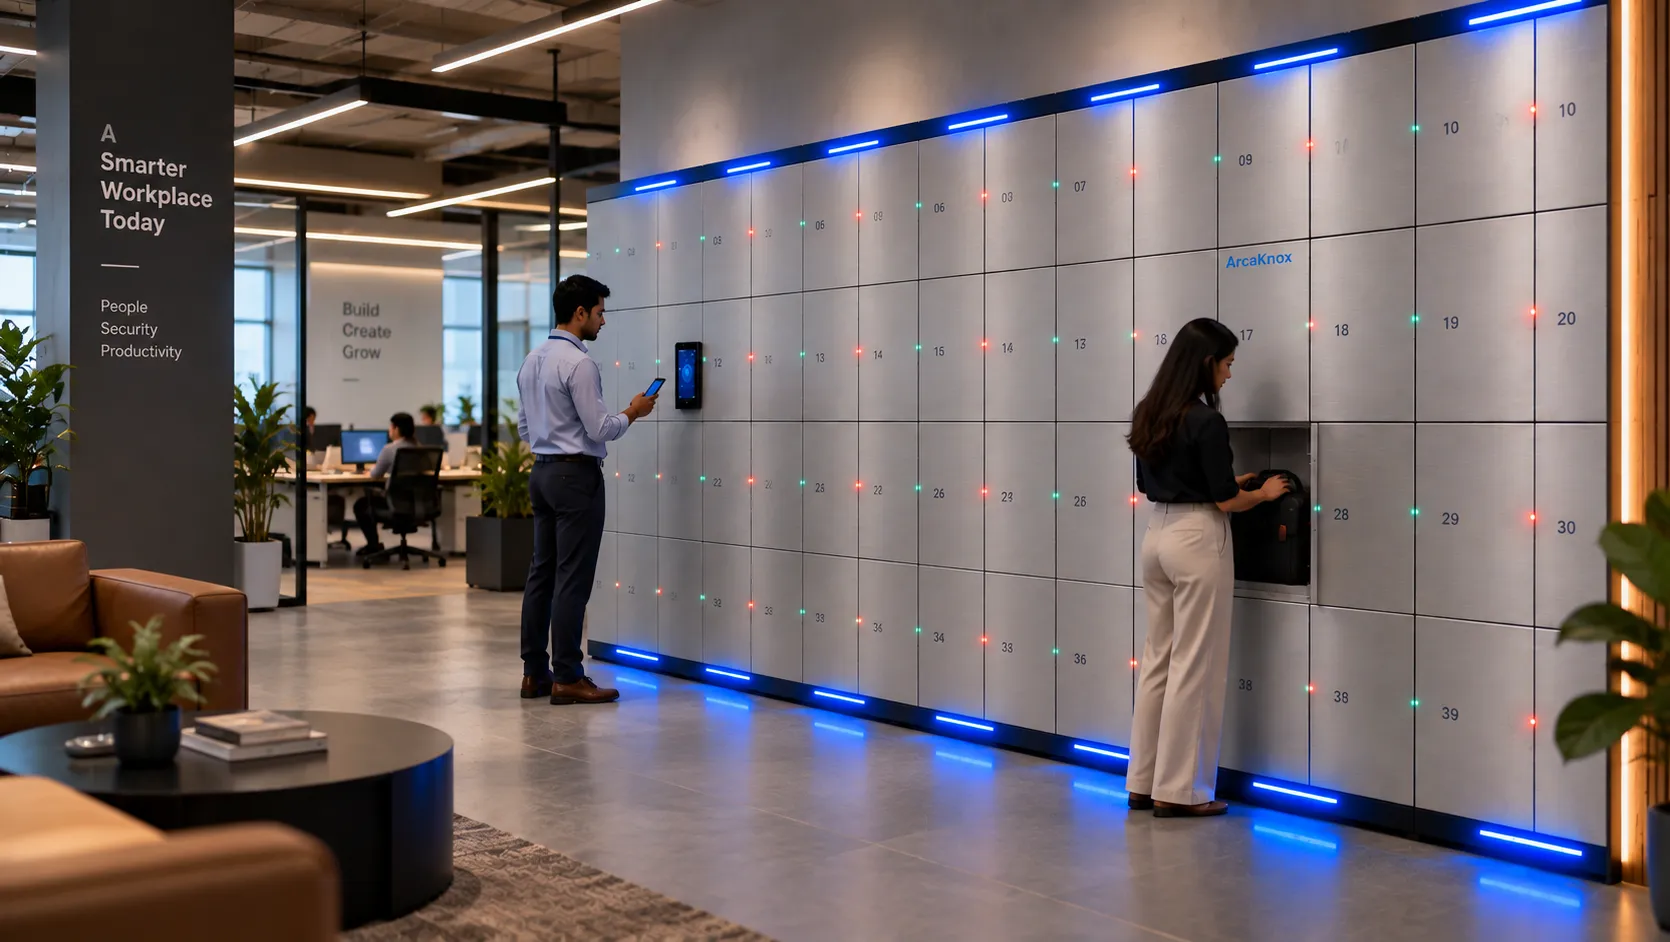
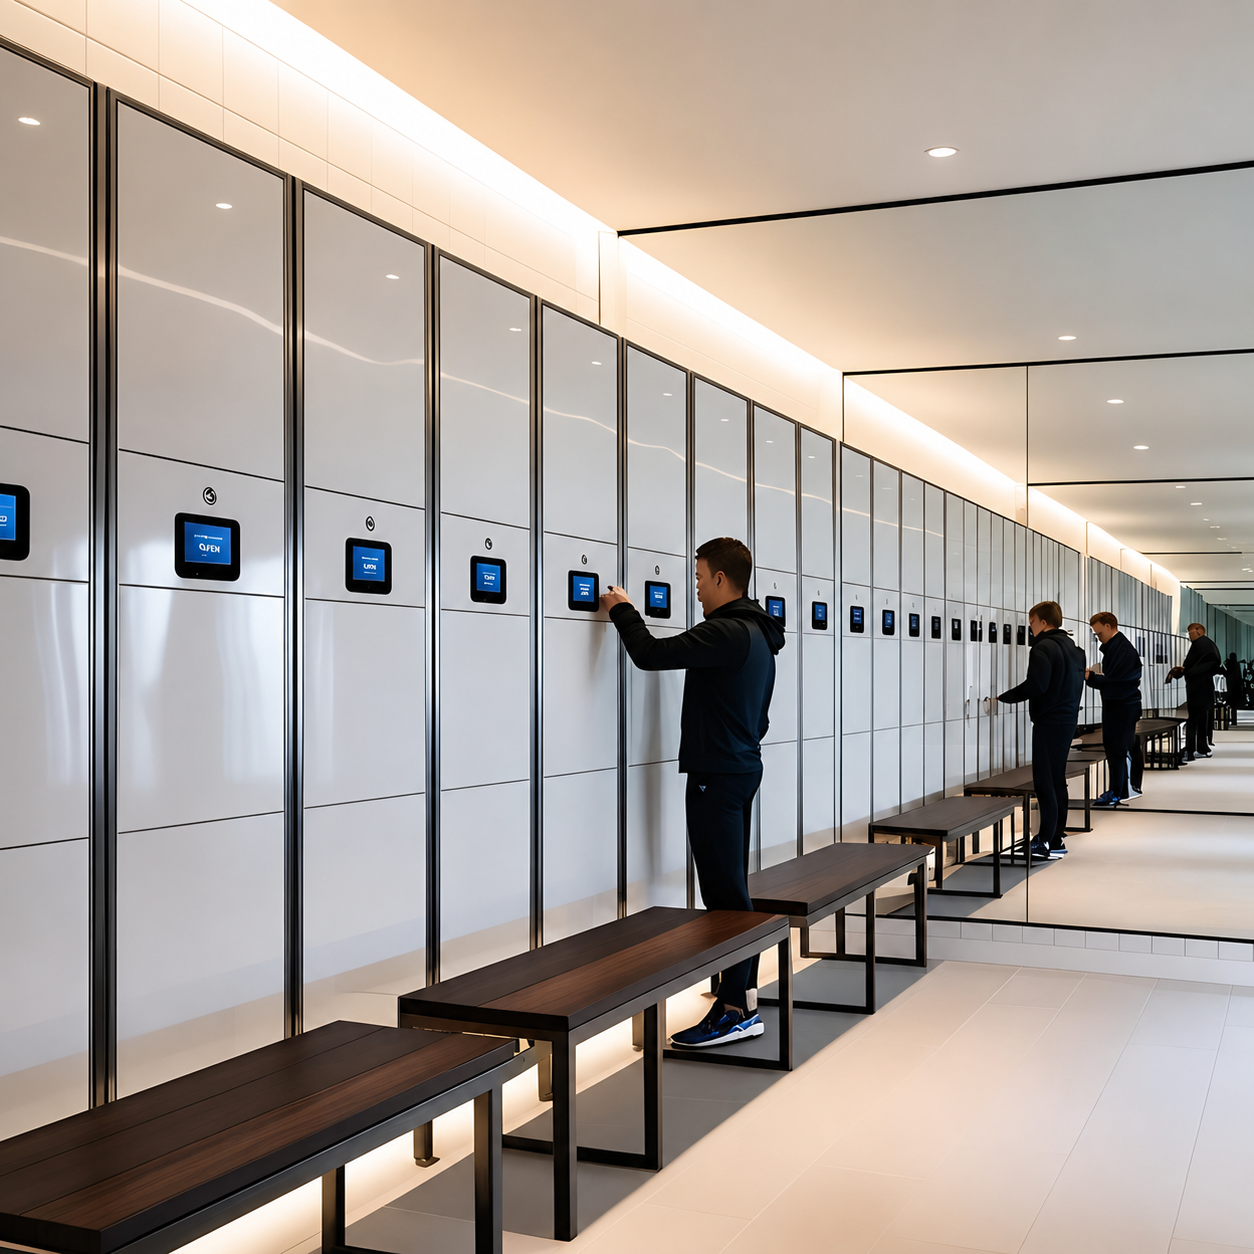
Thoughtfully designed Architectural Lockers can focus on vertical storage, reducing the need for pedestals distributed across the workplace.
Using Wall Height to Reduce the Storage Footprint
Tall, modular locker configurations can accommodate more compartments within a smaller floor footprint.
This can be particularly useful in compact offices where every additional cabinet affects movement or workstation planning. However, increasing height should never compromise ease of access.
Finding the Right Locations for Storage
Locker placement deserves as much attention as capacity. Convenient locations can make storage easier to use without interrupting everyday movement. Here are four locations worth exploring:
● Corridor-adjacent walls
Use available wall space while maintaining clear passageways.
● Employee arrival areas
Make belongings storage convenient at the beginning of the day.
● Shared work zones
Support flexible seating without individual desk pedestals.
● Underutilised recesses
Give overlooked spaces a practical purpose.
Balancing Storage Density with Accessibility
A locker wall may look efficient on a floor plan but create problems during everyday use. Consider door clearance, accessible reach heights and room for people to collect belongings. Good Horizontal Space utilisation should improve convenience alongside storage efficiency.
Office Layout Integration Should Follow Employee Movement
Two workplaces can have identical storage capacity but offer very different experiences. The difference often comes down to location. Effective Office Layout Integration considers how people naturally move through a building.
Position Storage Around Daily Workplace Routines
Employees usually access lockers at predictable moments: arriving, changing work areas or leaving.
Placing storage near these natural transition points can reduce unnecessary walking. Smart Lockers for Architects support this approach through configurable allocation and centrally managed access.
Avoid Creating Congestion Around Locker Zones
A large locker bank near a busy entrance may cause crowding during peak arrival hours.
Distributing storage across suitable locations can make access more convenient. Examine both the space lockers occupy and the movement they generate.
How Smart Locker Allocation Improves Space Utilisation
Physical design determines where lockers fit. Intelligent management determines how effectively they are used. This relationship becomes especially important in workplaces with hybrid attendance, shared seating and multiple shifts.
Make Existing Storage Capacity Work Harder
Traditional lockers often remain permanently assigned, even when employees use them occasionally.
Dynamic allocation allows available lockers to serve different users over time. For Smart Lockers for Architects, this creates an opportunity to align planned capacity more closely with actual demand.
Reduce the Impact of Unused Locker Assignments
An employee may change departments or stop using a locker while the assignment remains active.
Over time, these outdated assignments can make available storage appear fully allocated. Configurable inactivity policies help facility teams identify assignments that may need review or release.
Use ArcaKnox Shield for More Responsive Storage Management
ArcaKnox Shield for Employee Assets by Meclix Mechatronix supports flexible locker allocation through a centralised management platform. Here are four capabilities that support better utilisation:
● Dynamic allocation
Match locker assignments to changing employee requirements.
● Multi-shift usage
Enable compartments to serve different users across shifts.
● Inactivity policies
Release unused Lockers.
● Occupancy visibility
Understand how storage capacity is being used.
These capabilities help organisations assess whether existing lockers can accommodate changing requirements before adding more storage.
Design Storage for Workplaces That Keep Changing
An office rarely functions exactly the same two years after opening. Departments expand, attendance patterns change, and workspaces are reconfigured. Storage should remain useful through these transitions.
Use Occupancy Insights to Inform Future Layout Decisions
Suppose lockers near one entrance are consistently in demand while another zone remains underused.
This could indicate that employees prefer storage closer to their daily routes. Usage information can help architects and facility teams reconsider storage distribution during future renovations.
Planning for Modular Storage and Future Expansion
Modular locker arrangements offer greater flexibility when workplace requirements change.
ArcaKnox technology can be integrated into furniture solutions, allowing architects and manufacturers to coordinate the physical design with intelligent access management.
Smart Lockers for Architects can therefore support workplace layouts that remain adaptable without frequent changes to storage infrastructure.
Conclusion: Better Storage Planning Creates Better Workplaces
Making better use of horizontal space begins with understanding how storage affects the entire workplace. For architects and interior designers, the opportunity lies in looking beyond the number of lockers required. Their placement, accessibility and actual usage are equally important.
Smart Lockers for Architects, supported by solutions such as ArcaKnox, bring intelligent allocation and usage visibility into the space-planning process.
With the right approach, workplaces can accommodate storage requirements while preserving more room for movement, collaboration and future growth.
Utilise your vertical space. Optimise your horizontal space.
Explore intelligent locker solutions with Meclix Mechatronix.